

Address
1429 E 29th Avenue, TAMPA, FL
Price
$ 399,990
Property Attributes
- MLS#TB8497399
- TypeSingle Family
- Listing Status Pending
- CountyHillsborough
- CityTAMPA
- AreaTampa / Ybor City
- NeighborhoodROBLES YBOR VILLAGE
- Zip33605
- StyleCraftsman
- Year Built2026
- Taxes$ 2085
- Price$ 399,990
- Bedrooms3
- Full Bathrooms2
- Half Bathrooms1
- Sqr Footage1288
- Lot Size0.13 Acres
Data Source:
Stellar MLS
Property Description
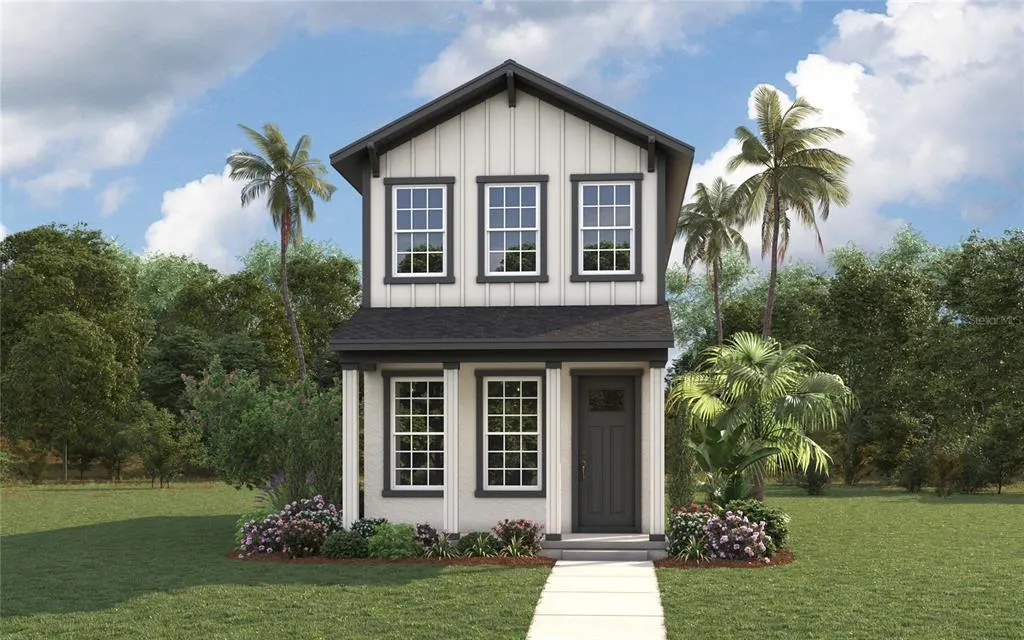
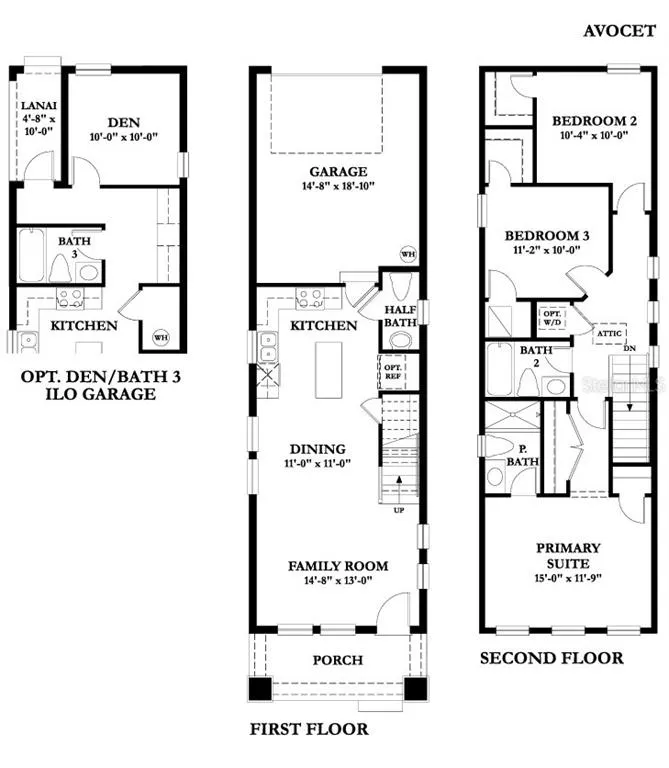
Pre-Construction. To be built. Remarkable Opportunity and Unmatched Value – New Construction Near Ybor Located in Ybor Heights, nestled between Historic Ybor and Riverside Heights, one of Tampa’s most sought-after and rapidly growing urban core communities! Thoughtfully designed with everything included, this brand-new 3-bedroom, 2.5-bathroom single-family home offers the perfect mix of modern living and unbeatable value. This home comes fully equipped with Shaw LVP flooring on the entire first floor and all wet areas, 42-inch Wellborn cabinetry, stainless steel finish appliances, including a smooth top range, microwave, and dishwasher, granite countertops, and ceiling fans in the living room and primary bedroom. This home checks all the boxes. Located just minutes from some of the best restaurants and breweries in Tampa, including The Columbia Restaurant, Casa Stefano, Hotel Haya, and a vast, thriving food and social scene. Enjoy weekends exploring local coffee shops, restaurants, and boutique stores, or the historic cigar city. Enjoy quick access to the best of Tampa, including Armature Works, Michelin-starred restaurants, and Sprouts Farmers Market. Conveniently situated between I-275 and Downtown Tampa, you’re just minutes from Midtown, International Plaza, and Bay Street, making shopping, dining, and entertainment effortless. This area continues to thrive with Ybor's Gasworx mixed-use development, with phase one completion in Summer 2027. Whether you’re strolling Ybor's historic brick-lined streets, or near the Riverside along the waterfront, indulging in world-class dining, or exploring downtown’s cultural scene, this home places you at the center of it all. Don’t miss this rare opportunity—schedule your private tour today! ACT NOW and watch your new home be built from the ground up alongside your very own construction manager.
| Elementary School | Middle School | High School |
|---|---|---|
| Edison-HB Elementary School | Sligh-HB Middle School | Middleton-HB High School |
| Price History | |
|---|---|
| 4/14/2026 | Listed $399,990 |
General Features
| Sewer | Septic Tank |
|---|---|
| Heating | Central |
| Cooling | Central Air |
| Utilities | BB/HS Internet Available,Cable Available,Electricity Connected |
| Roof | Shingle |
| Appliances | Dishwasher,Disposal,Electric Water Heater,Microwave,Range |
| Zoning | PD |
| Garage Spaces | 1 |
| Patio/Porch Features | Covered,Front Porch,Rear Porch |
| Architectural Style | Craftsman |
| Construction Materials | Block,Stucco,Wood Frame |
| Pets Allowed | Yes |
| Year Built | 2026 |
| Levels | Two |
| Property Subtype | Single Family Residence |
| Tax Year | 2025 |
| Ownership | Fee Simple |
| County | Hillsborough |
| New Construction | true |
| Property Type | Residential |
| Attached Garage | true |
| Energy Efficient | Appliances |
| Subdivision Name | ROBLES YBOR VILLAGE |
| Facing Direction | North |
| Garage Y/N | true |
| Total Rooms | 7 |
| Full Baths | 2 |
| Status | Pending |
| Directions | Take I-275 S and Exit 46B to N Central Ave. Turn left onto N Central Ave. Follow E Lake Ave to E 29th Ave. Turn left at the 1st cross street onto E 29th Ave and the destination will be on the right. |
| High School | Middleton-HB |
| City | TAMPA |
| Senior Community Y/N | false |
| MLS Area | 33605 - Tampa / Ybor City |
| Lot Size Units | Square Feet |
| Lot Size Square Feet | 3267 |
| Carport Y/N | false |
| Listing Terms | Cash,Conventional,VA Loan |
| Elementary School | Edison-HB |
| Land Lease Y/N | false |
| Tax Annual Amount | 2085.42 |
| Middle/Junior High School | Sligh-HB |
| Property Condition | Pre-Construction |
| Additional Parcels Y/N | false |
| Lease Considered Y/N | false |
| Virtual Tour | https://my.matterport.com/show/?m=LrzYgpt8ck9& |
| Building Area Units | Square Feet |
| Living Area Units | Square Feet |
| Builder Name | Domain Homes. Inc. |
| Standard Status | Pending |
| Occupancy Type | Owner |
| Tax Lot | 1 |
| Legal Description | LOT 1, "29TH AVENUE TOWNHOMES", ACCORDING TO THE MAP OR PLAT THEREOF AS RECORDED IN PLAT BOOK 150, PAGE 153 OF THE PUBLIC RECORDS OF HILLSBOROUGH COUNTY, FLORIDA |
| Water Access Y/N | false |
| Additional Rooms | Family Room,Storage Rooms |
| Water View Y/N | false |
| Flood Zone Code | X |
| In Law Suite YN | false |
| Flood Zone Code X | Yes |
| DockY/N | false |
Interior Features
| Interior Amenities | Built-in Features,Eating Space In Kitchen,In Wall Pest System,Kitchen/Family Room Combo,Open Floorplan,PrimaryBedroom Upstairs,Thermostat,Walk-In Closet(s) |
|---|---|
| Flooring | Carpet,Ceramic Tile |
| Furnished Y/N | Unfurnished |
| Air Conditioning Y/N | true |
| Heating Y/N | true |
| Window Features | ENERGY STAR Qualified Windows |
| Fireplace Y/N | false |
| Half Baths | 1 |
| Laundry Features | Inside,Laundry Room,Upper Level |
| Total Bedrooms | 3 |
| LivingAreaSource | Builder |
| Total Baths | 3 |
Exterior Features
| Exterior Amenities | Hurricane Shutters,Irrigation System,Lighting,Private Mailbox,Rain Gutters,Sidewalk |
|---|---|
| Vegetation | Mature Landscaping,Trees/Landscaped |
| Lot Features | City Lot,Sidewalk |
| Water Source | Private |
| Lot Size Area | 3267 |
| Foundation Details | Slab |
| Building Area Total | 1288 |
| Lot Dimensions | 33 x 99 |
| Lot Size Acres | 0.13 |
| Road Surface Type | Paved |
| Private Pool | false |
| Waterfront Y/N | false |
| Covered Spaces | 1 |
| Road Frontage Type | Street Paved |
| Builder Model | Avocet C |
Amenities
- Foreclosure
- Views
- Short Sale
- New Construction
- Adult 55+
- Lease To Own
- No HOA Fees
- Furnished
- Primary On Main
- Air Conditioning
- Seller Finance
- Green
- Fixer Upper
- Horse
- Golf
- Fireplace
- Deck
- Garage
- Basement
- Pool
Property vs Single Family Average in 33605
Price
Taxes
Year Built
 Copyright © MFRMLS.com All information deemed reliable but not guaranteed. All properties are subject to prior sale, change or withdrawal. Neither listing broker(s) or information provider(s) shall be responsible for any typographical errors, misinformation, misprints and shall be held totally harmless. Listing(s) information is provided for consumers personal, non-commercial use and may not be used for any purpose other than to identify prospective properties consumers may be interested in purchasing. Information on this site was last updated Last updated on September 21, 2026 10:17 PM UTC The listing information on this page last changed on Last updated on September 21, 2026 10:17 PM UTCd. The data relating to real estate for sale on this website comes in part from the Internet Data Exchange program of MFR MLS.
All information deemed reliable but not guaranteed. All properties are subject to prior sale, change or withdrawal. Neither listing broker(s) or information provider(s) shall be responsible for any typographical errors, misinformation, misprints and shall be held totally harmless. Listing(s) information is provided for consumers personal, non-commercial use and may not be used for any purpose other than to identify prospective properties consumers may be interested in purchasing.
Updated on September 21, 2026 10:17 PM UTC
Copyright © MFRMLS.com All information deemed reliable but not guaranteed. All properties are subject to prior sale, change or withdrawal. Neither listing broker(s) or information provider(s) shall be responsible for any typographical errors, misinformation, misprints and shall be held totally harmless. Listing(s) information is provided for consumers personal, non-commercial use and may not be used for any purpose other than to identify prospective properties consumers may be interested in purchasing. Information on this site was last updated Last updated on September 21, 2026 10:17 PM UTC The listing information on this page last changed on Last updated on September 21, 2026 10:17 PM UTCd. The data relating to real estate for sale on this website comes in part from the Internet Data Exchange program of MFR MLS.
All information deemed reliable but not guaranteed. All properties are subject to prior sale, change or withdrawal. Neither listing broker(s) or information provider(s) shall be responsible for any typographical errors, misinformation, misprints and shall be held totally harmless. Listing(s) information is provided for consumers personal, non-commercial use and may not be used for any purpose other than to identify prospective properties consumers may be interested in purchasing.
Updated on September 21, 2026 10:17 PM UTC
