

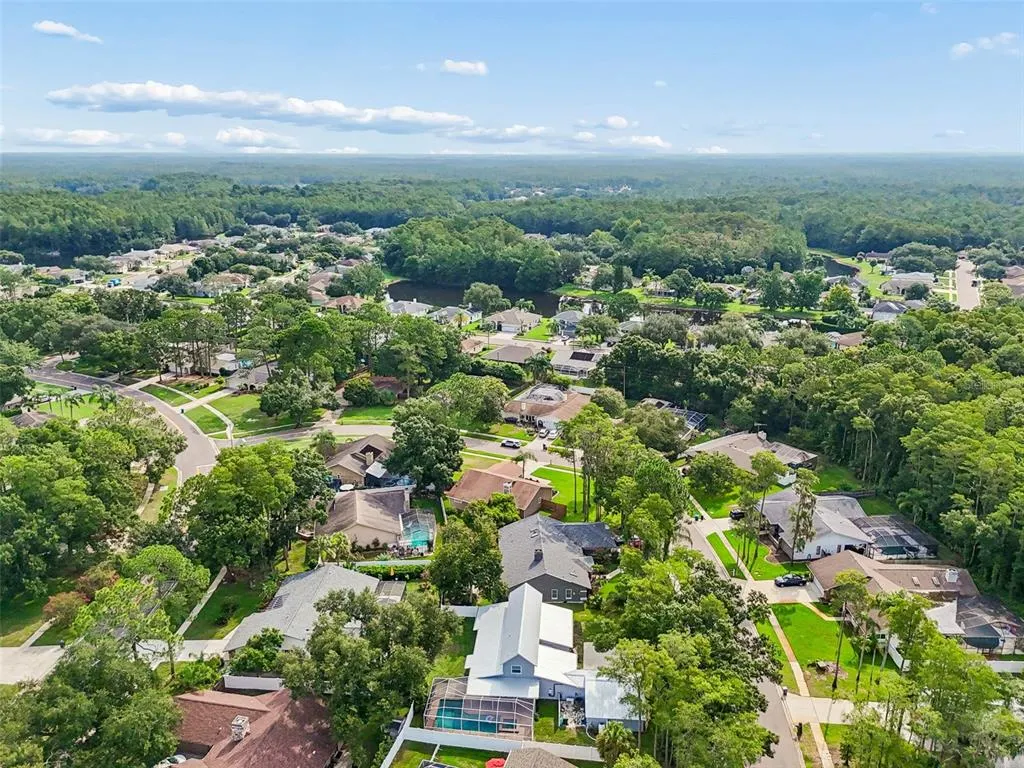
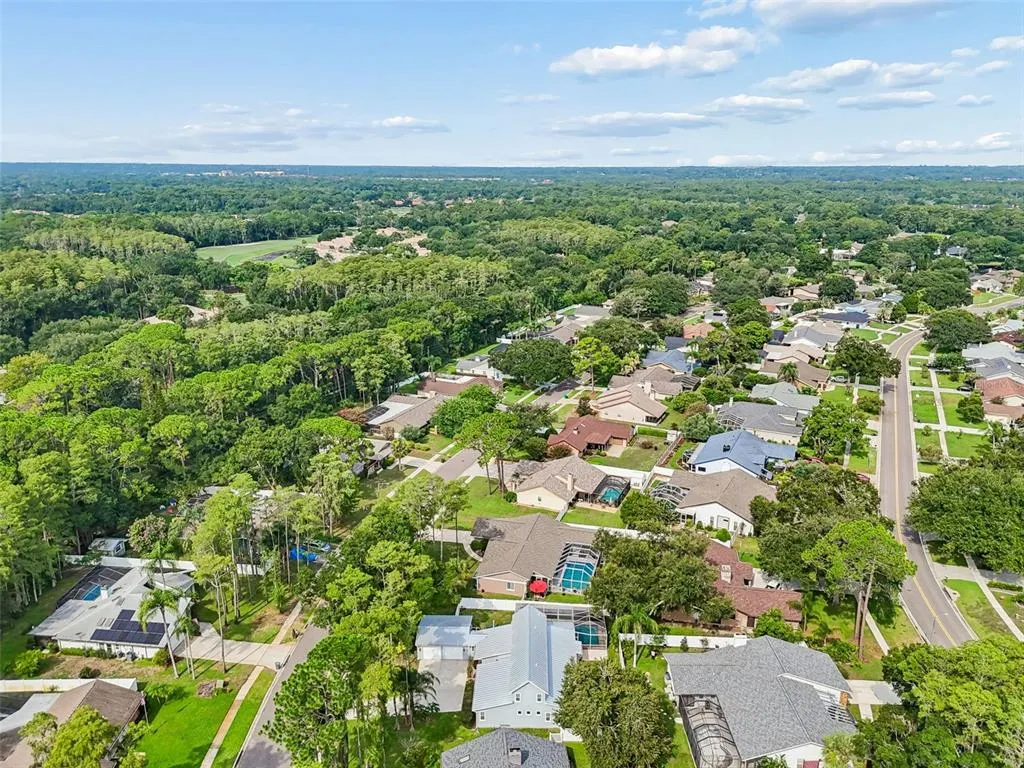
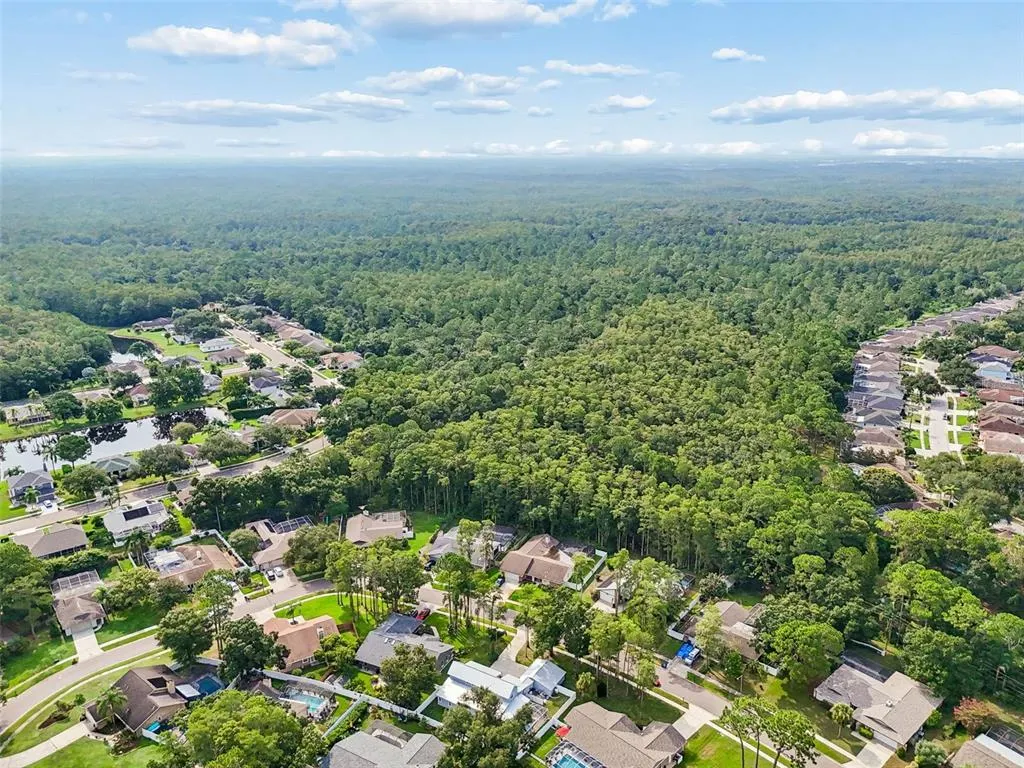
Address
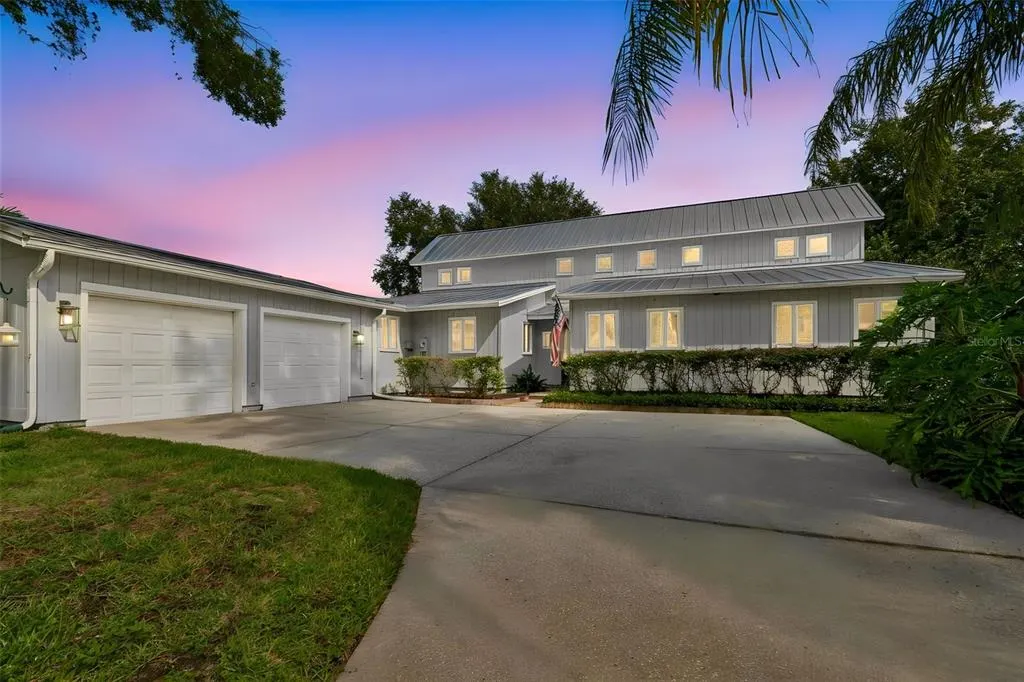
3421 Brian Road S, PALM HARBOR, FL
Price
$ 649,000
Property Attributes
- MLS#TB8496011
- TypeSingle Family
- Listing Status Pending
- CountyPinellas
- CityPALM HARBOR
- AreaPalm Harbor
- NeighborhoodTARPON WOODS 4TH ADD
- Zip34685
- StyleSingle Family Residence
- Year Built1989
- Taxes$ 3852
- Price$ 649,000
- Bedrooms5
- Full Bathrooms3
- Half Bathrooms0
- Sqr Footage2839
- Lot Size0.26 Acres
Data Source:
Stellar MLS
Property Description
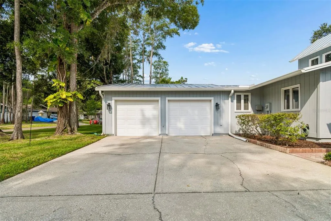
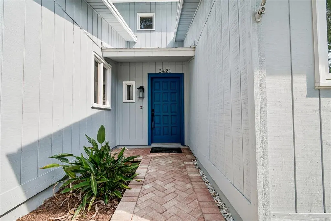
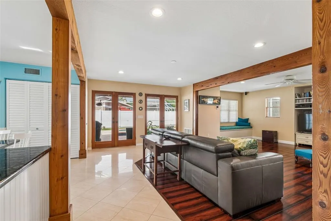
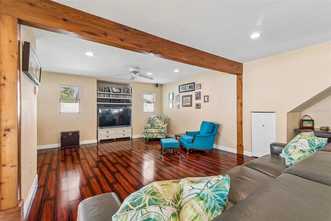

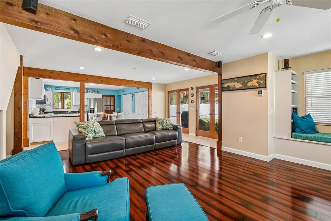
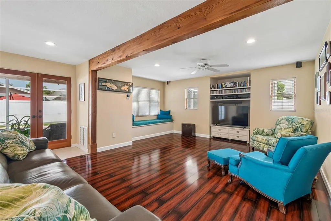
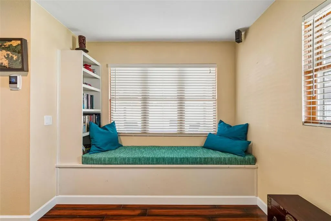
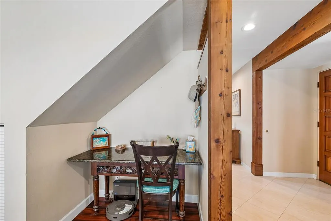
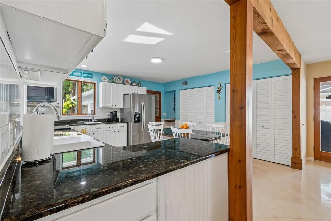
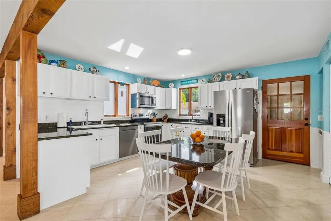
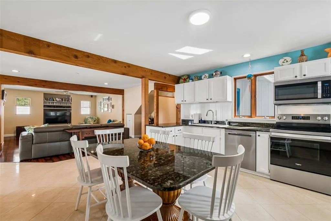
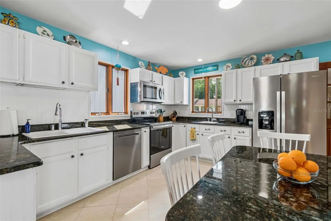
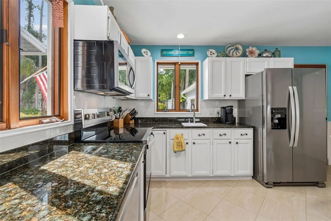
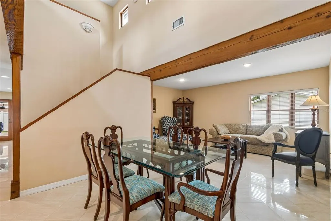
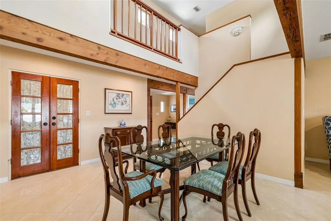
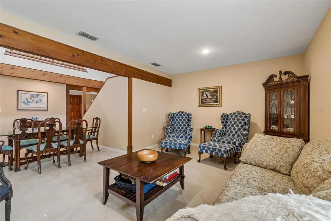
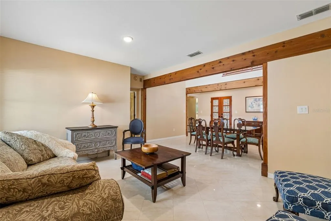
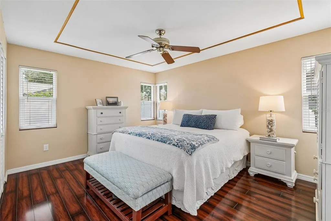
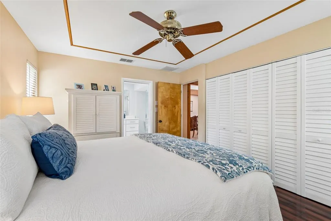
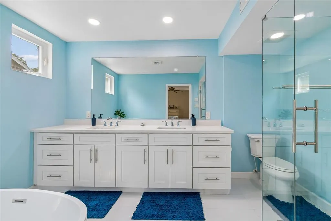
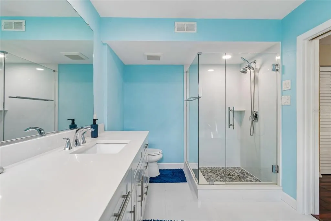
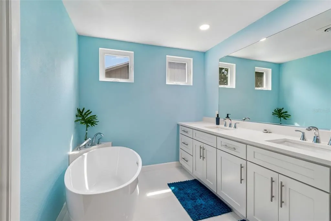
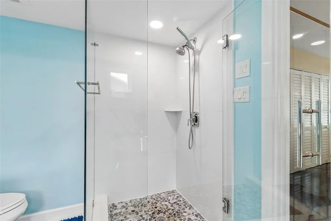
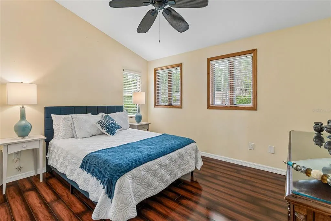
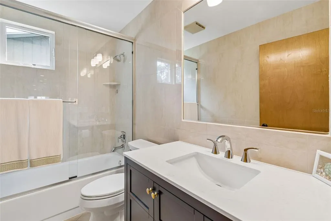
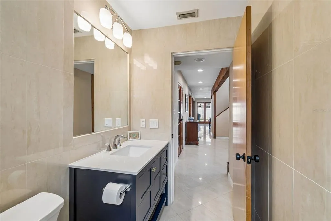
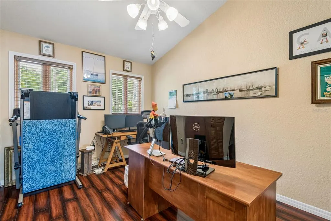
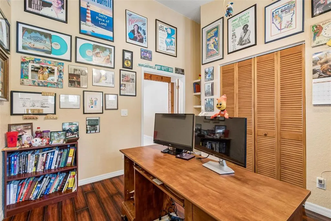
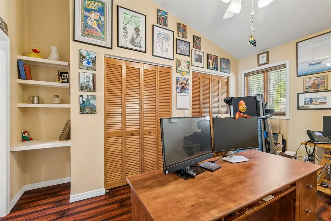
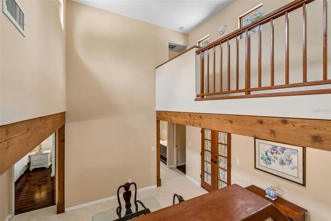
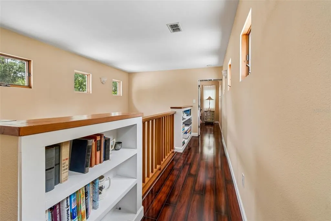
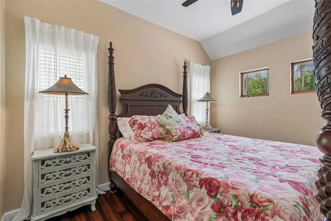
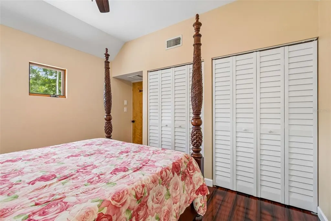
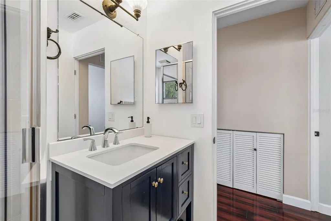
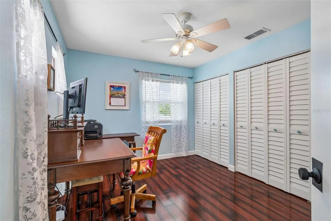
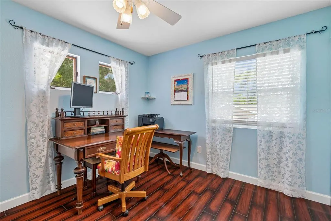
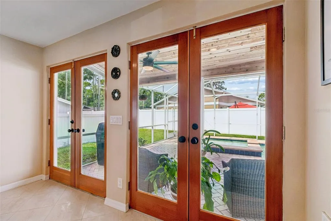
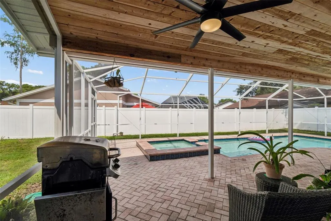
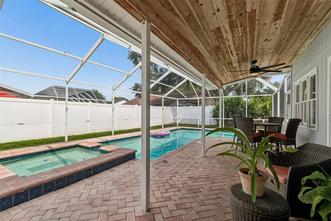
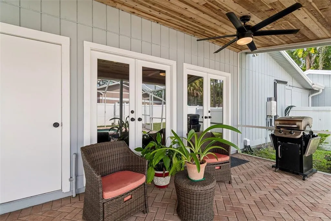
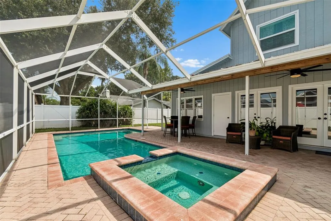
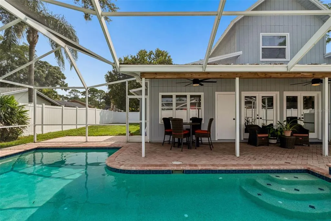
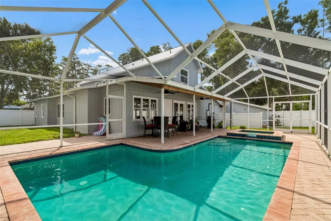
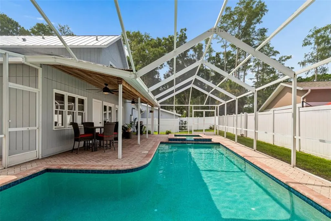
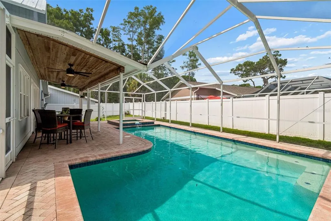
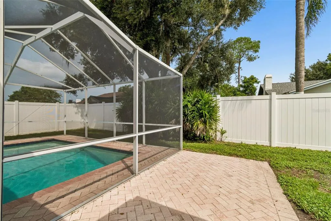
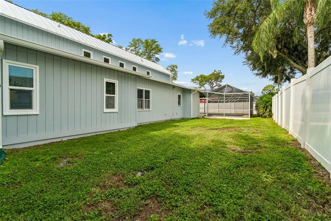
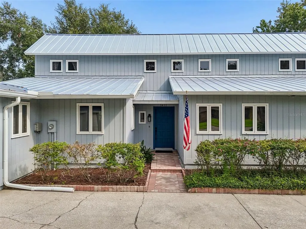
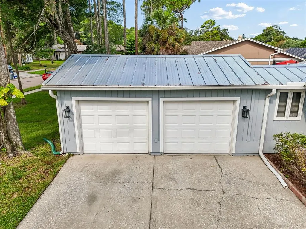
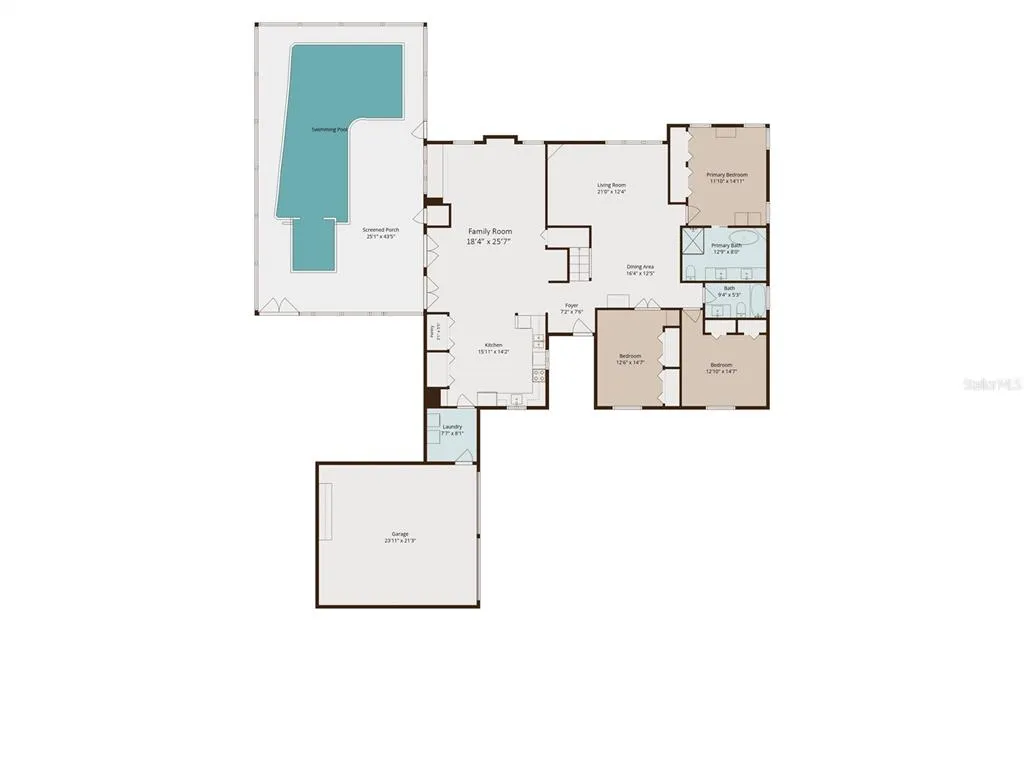
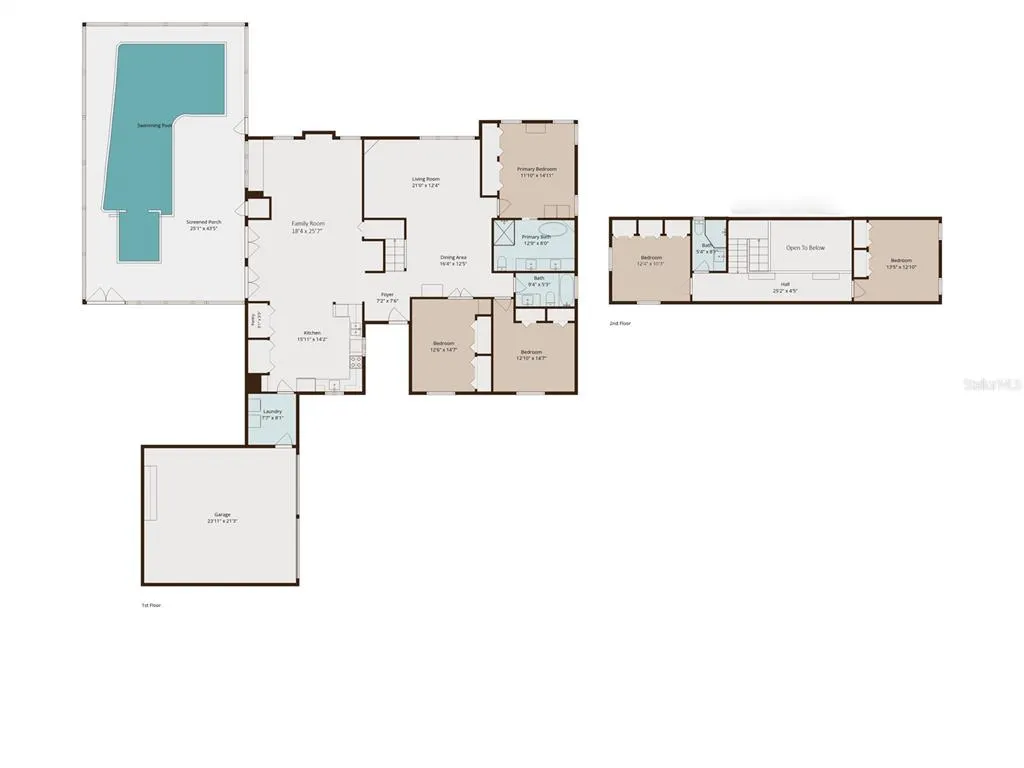
SELLERS MOTIVATED! OFFERING 15k towards updates or closing costs. Hurry out to see this spacious 5-bedroom, 3-bath home offers over 2,800 square feet of thoughtfully designed living space, combining timeless character, quality craftsmanship, and many valuable updates. Step inside to discover a functional and inviting layout that has been meticulously maintained over the years. The kitchen is designed for both everyday living and entertaining, featuring all-new Whirlpool appliances (installed December 2025), updated Moen fixtures, an instant hot water system, and a convenient prep sink with a new garbage disposal. Granite countertops and a matching kitchen table that seats 6–8 create the perfect gathering space for family and friends. The bathrooms have been tastefully renovated, including a fully remodeled primary bath (2020) and two guest baths updated in 2023 with quartz and marble vanities, undermount sinks, and premium Moen fixtures throughout. Additional improvements include all new door hardware (2024) and updated lighting and fixtures. Character shines throughout the home with antique longleaf heart pine reclaimed from turn-of-the-century homes, showcased in the posts, beams, stairs, and doors, adding warmth, charm, and architectural detail that is difficult to find in newer homes. Major upgrades provide peace of mind, including a metal roof (2020), exterior paint (2021), a new HVAC system (2025), tankless gas water heater, and energy-efficient Solar Guard window film (2025) on west-facing windows and French doors. Step outside to your private backyard retreat, complete with a cedar ceiling lanai, updated ceiling fans (2024), and a heated pool and spa. The pool system has been fully modernized with a gas heater (2024) and iAquaLink controls (2025), allowing convenient operation from your phone, tablet, or web browser, along with spa-side controls for added ease. This exceptional home offers the perfect blend of space, character, thoughtful updates, and modern conveniences. EV charger does not convey.
| Elementary School | Middle School | High School |
|---|---|---|
| Cypress Woods Elementary-PN Elementary School | Carwise Middle-PN Middle School | East Lake High-PN High School |
| Price History | |
|---|---|
| 5/8/2026 | Listed $699,999 |
| 6/5/2026 | 2$685,000 |
| 7/8/2026 | 2$674,000 |
| 8/7/2026 | 1$664,000 |
| 8/26/2026 | 2$649,000 |
General Features
| Sewer | Public Sewer |
|---|---|
| Heating | Central |
| Cooling | Central Air |
| Utilities | BB/HS Internet Available,Electricity Connected,Public,Water Connected |
| Roof | Metal |
| Appliances | Convection Oven,Dishwasher,Disposal,Electric Water Heater,Microwave,Refrigerator,Tankless Water Heater |
| Zoning | RPD-5 |
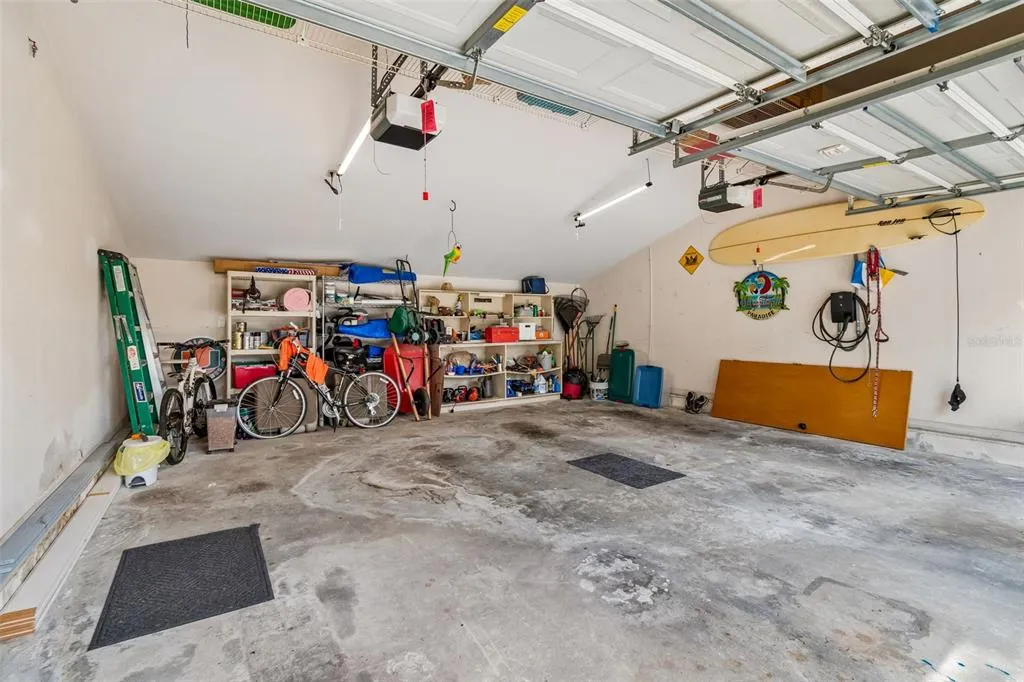
| Garage Spaces | 2 |
| Patio/Porch Features | Patio |
| Pool Features | Auto Cleaner,Heated,In Ground |
| Construction Materials | Wood Siding |
| Pets Allowed | Yes |
| Year Built | 1989 |
| View | Pool |
| Levels | Two |
| Property Subtype | Single Family Residence |
| Tax Year | 2025 |
| Ownership | Fee Simple |
| County | Pinellas |
| New Construction | false |
| Property Type | Residential |
| Attached Garage | true |
| Subdivision Name | TARPON WOODS 4TH ADD |
| Facing Direction | South |
| Garage Y/N | true |
| Total Rooms | 10 |
| Full Baths | 3 |
| Status | Pending |
| Directions | Head North on East Lake Road, Turn Right into Tarpon Woods Subdivision, Turn Right onto Brian Rd. South, 3421 is on the right. |
| High School | East Lake High-PN |
| City | PALM HARBOR |
| Senior Community Y/N | false |
| MLS Area | 34685 - Palm Harbor |
| Lot Size Units | Square Feet |
| Lot Size Square Feet | 11164 |
| Carport Y/N | false |
| Listing Terms | Cash,Conventional,FHA,VA Loan |
| Spa Features | Heated,In Ground |
| Elementary School | Cypress Woods Elementary-PN |
| Land Lease Y/N | false |
| Tax Annual Amount | 3852 |
| Home Warranty Y/N | false |
| Middle/Junior High School | Carwise Middle-PN |
| Property Condition | Completed |
| Additional Parcels Y/N | false |
| Lease Considered Y/N | true |
| Virtual Tour | https://realestate.febreframeworks.com/sites/egbzdxaz/unbranded |
| Building Area Units | Square Feet |
| Living Area Units | Square Feet |
| Standard Status | Pending |
| Occupancy Type | Owner |
| Tax Lot | 100 |
| Legal Description | TARPON WOODS 4TH ADD LOT 100 |
| Minimum Lease | No Minimum |
| Water Access Y/N | false |
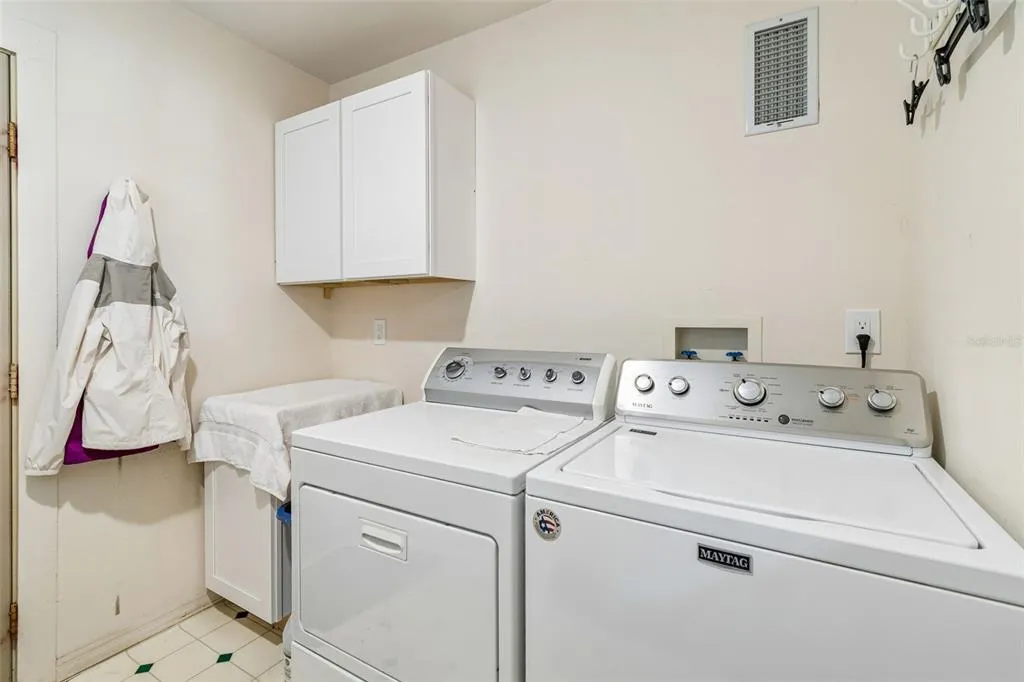
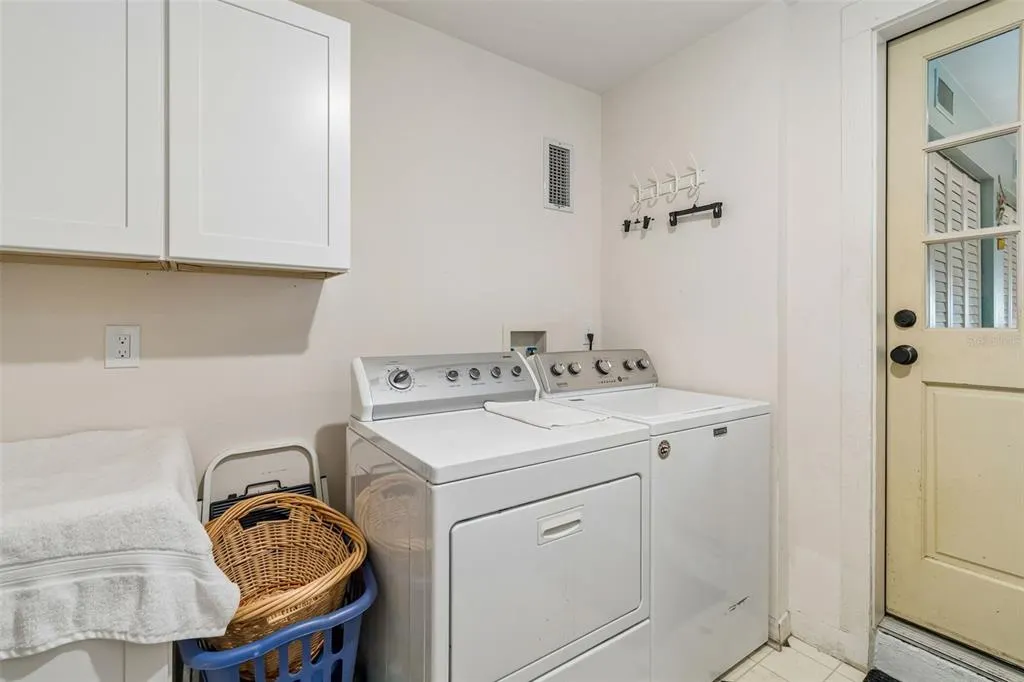
| Additional Rooms | Family Room,Great Room,Inside Utility |
| Water View Y/N | false |
| Flood Zone Code | X500 |
| In Law Suite YN | false |
| Flood Zone Code X500 | Yes |
| DockY/N | false |
Interior Features
| Interior Amenities | Built-in Features,Cathedral Ceiling(s),Ceiling Fan(s),Eating Space In Kitchen,High Ceilings,Kitchen/Family Room Combo,Living Room/Dining Room Combo,Open Floorplan,Primary Bedroom Main Floor,Solid Wood Cabinets,Split Bedroom,Stone Counters,Thermostat,Vaulted Ceiling(s) |
|---|---|
| Flooring | Laminate,Porcelain Tile |
| Furnished Y/N | Negotiable |
| Total Stories | 2 |
| Air Conditioning Y/N | true |
| Heating Y/N | true |
| Window Features | Blinds |
| Fireplace Y/N | false |
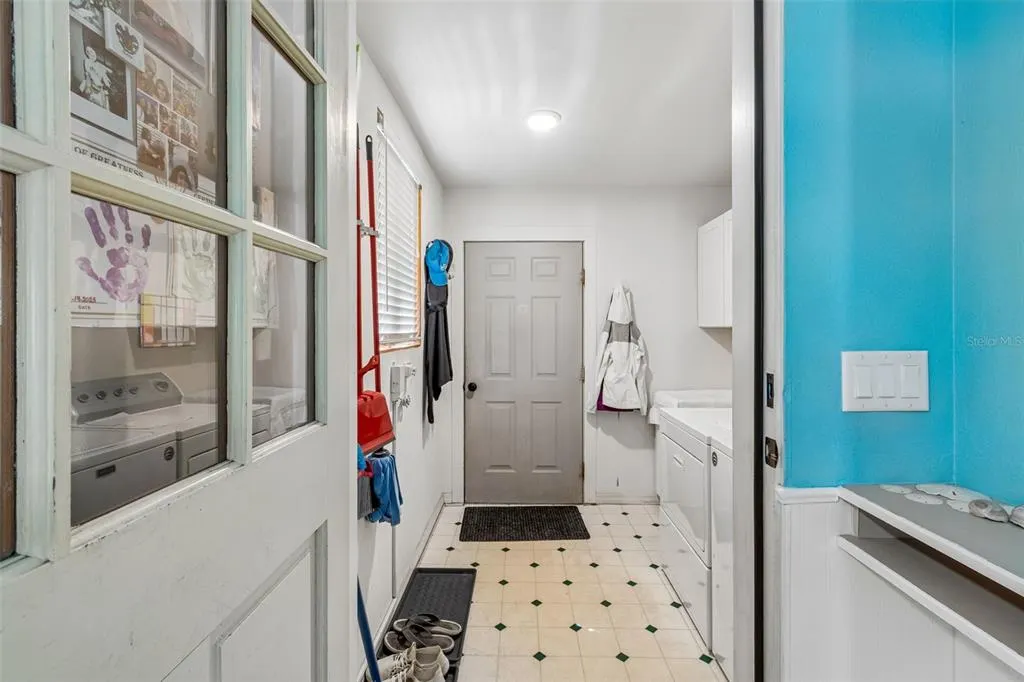
| Laundry Features | Electric Dryer Hookup,Inside,Laundry Room,Washer Hookup |
| Total Bedrooms | 5 |
| LivingAreaSource | Public Records |
| Total Baths | 3 |
Exterior Features
| Exterior Amenities | French Doors,Sidewalk |
|---|---|
| Vegetation | Mature Landscaping |
| Fencing | Vinyl |
| Parking Features | Oversized |
| Lot Features | Landscaped |
| Water Source | Public |
| Lot Size Area | 11164 |
| Foundation Details | Slab |
| Spa | true |
| Building Area Total | 3604 |
| Lot Size Acres | 0.26 |
| Road Surface Type | Paved,Asphalt |
| Private Pool | true |
| Waterfront Y/N | false |
| Covered Spaces | 2 |
| Road Frontage Type | Street Paved |
Amenities
- Foreclosure
- Views
- Short Sale
- New Construction
- Adult 55+
- Lease To Own
- No HOA Fees
- Furnished
- Primary On Main
- Air Conditioning
- Seller Finance
- Green
- Fixer Upper
- Horse
- Golf
- Fireplace
- Deck
- Garage
- Basement
- Pool
Property vs Single Family Average in 34685
Price
Taxes
Year Built
 Copyright © MFRMLS.com All information deemed reliable but not guaranteed. All properties are subject to prior sale, change or withdrawal. Neither listing broker(s) or information provider(s) shall be responsible for any typographical errors, misinformation, misprints and shall be held totally harmless. Listing(s) information is provided for consumers personal, non-commercial use and may not be used for any purpose other than to identify prospective properties consumers may be interested in purchasing. Information on this site was last updated Last updated on September 21, 2026 10:17 PM UTC The listing information on this page last changed on Last updated on September 21, 2026 10:17 PM UTCd. The data relating to real estate for sale on this website comes in part from the Internet Data Exchange program of MFR MLS.
All information deemed reliable but not guaranteed. All properties are subject to prior sale, change or withdrawal. Neither listing broker(s) or information provider(s) shall be responsible for any typographical errors, misinformation, misprints and shall be held totally harmless. Listing(s) information is provided for consumers personal, non-commercial use and may not be used for any purpose other than to identify prospective properties consumers may be interested in purchasing.
Updated on September 21, 2026 10:17 PM UTC
Copyright © MFRMLS.com All information deemed reliable but not guaranteed. All properties are subject to prior sale, change or withdrawal. Neither listing broker(s) or information provider(s) shall be responsible for any typographical errors, misinformation, misprints and shall be held totally harmless. Listing(s) information is provided for consumers personal, non-commercial use and may not be used for any purpose other than to identify prospective properties consumers may be interested in purchasing. Information on this site was last updated Last updated on September 21, 2026 10:17 PM UTC The listing information on this page last changed on Last updated on September 21, 2026 10:17 PM UTCd. The data relating to real estate for sale on this website comes in part from the Internet Data Exchange program of MFR MLS.
All information deemed reliable but not guaranteed. All properties are subject to prior sale, change or withdrawal. Neither listing broker(s) or information provider(s) shall be responsible for any typographical errors, misinformation, misprints and shall be held totally harmless. Listing(s) information is provided for consumers personal, non-commercial use and may not be used for any purpose other than to identify prospective properties consumers may be interested in purchasing.
Updated on September 21, 2026 10:17 PM UTC
