

Open House Sun, Sep 27th 01:00 PM - 04:00 PM
















Address
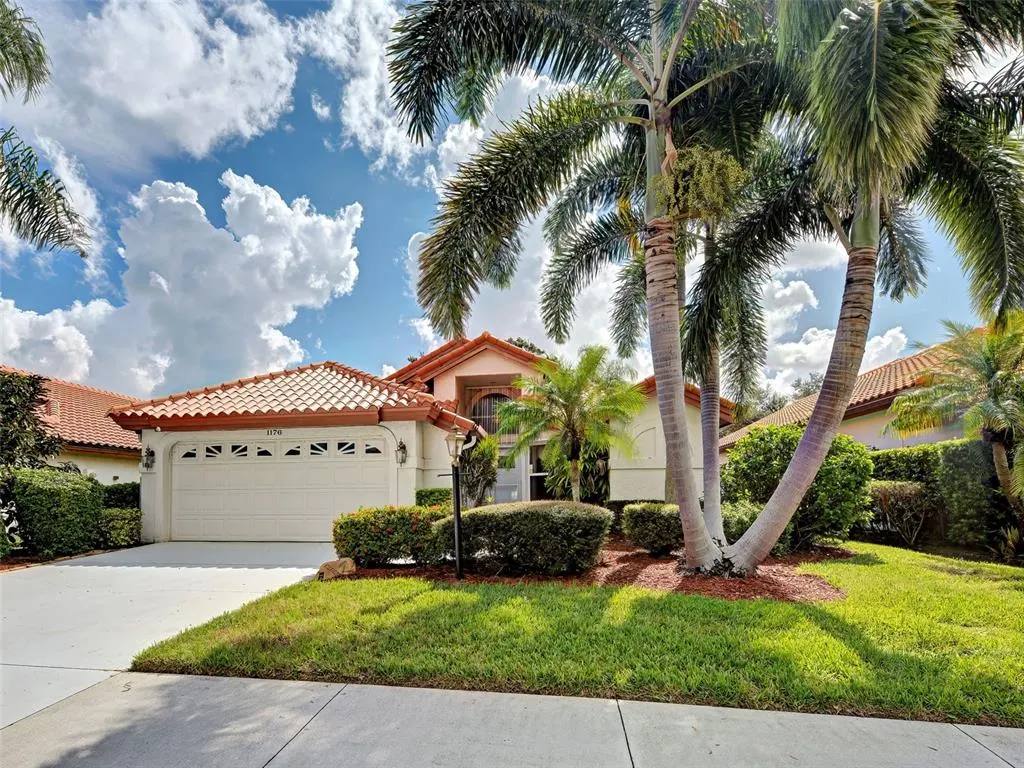
1176 Harbor Town Way, VENICE, FL
Price
$ 365,000
Property Attributes
- MLS#N6145362
- TypeSingle Family
- Listing Status Active
- CountySarasota
- CityVENICE
- AreaVenice
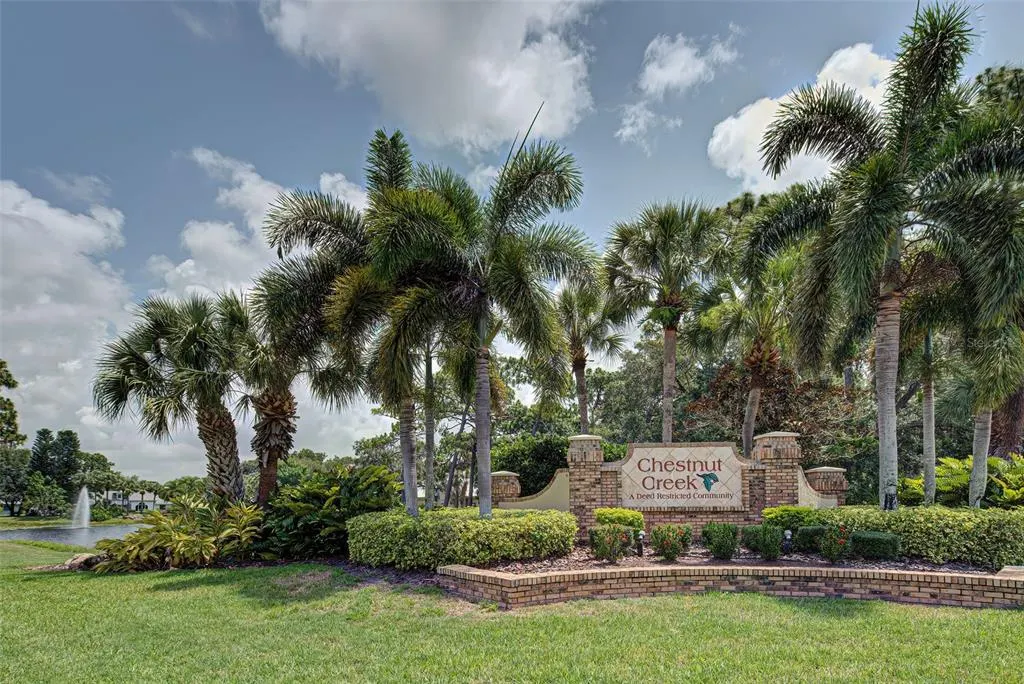
- NeighborhoodCHESTNUT CREEK PATIO HOMES
- Zip34292
- StyleSingle Family Residence
- Year Built1991
- Taxes$ 4396
- Price$ 365,000
- Bedrooms3
- Full Bathrooms3
- Half Bathrooms0
- Sqr Footage1853
- Lot Size0.14 Acres
Data Source:
Stellar MLS
Property Description
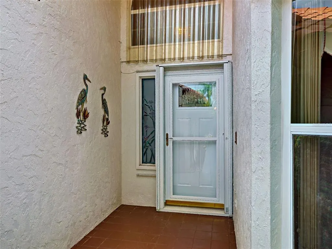
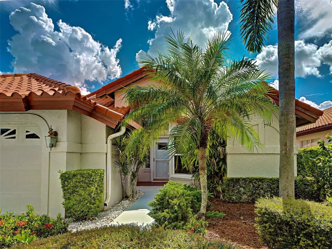
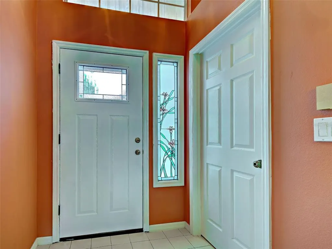
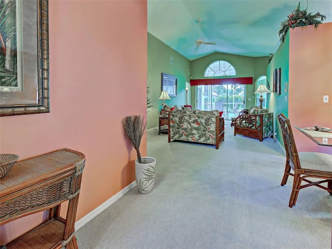
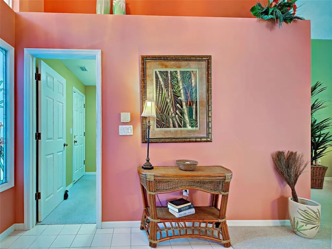
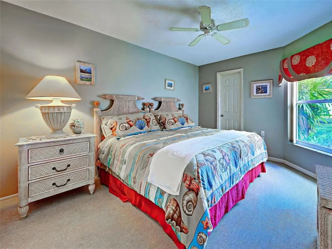
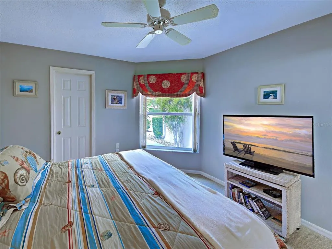
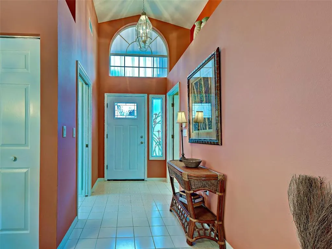
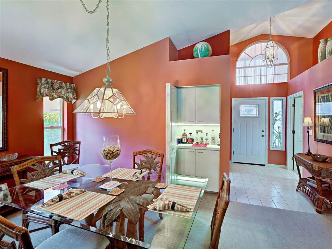
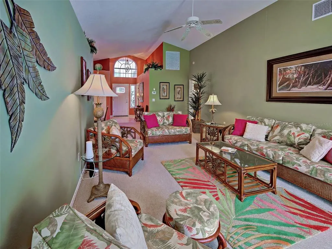
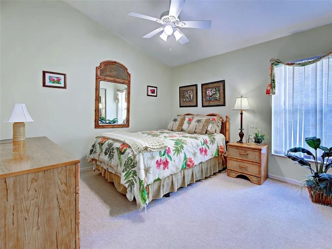
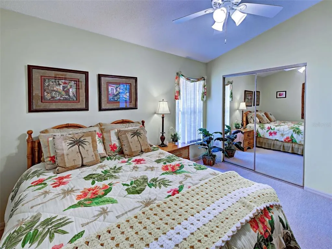
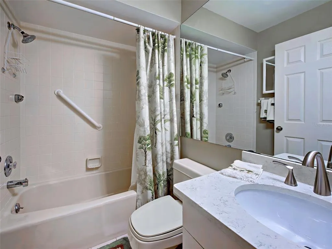
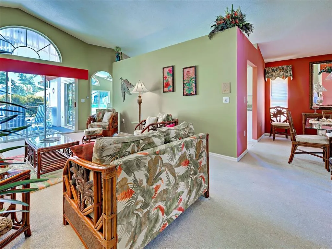
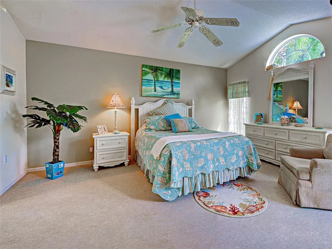
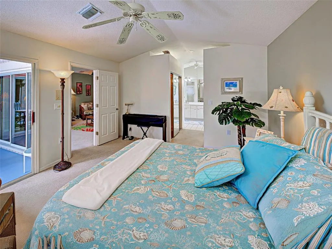
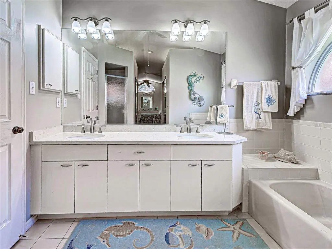
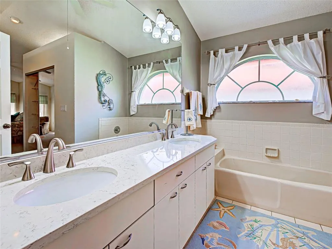
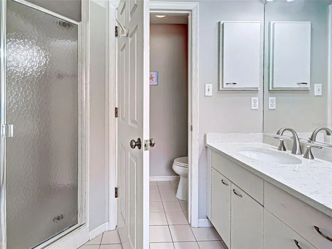
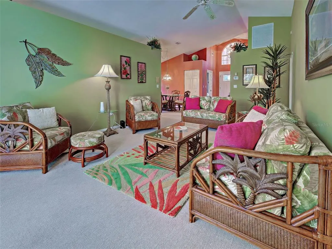
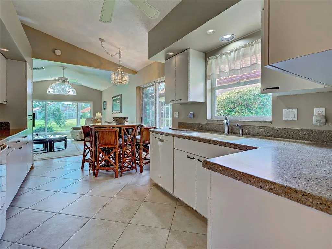
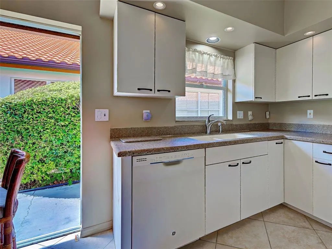
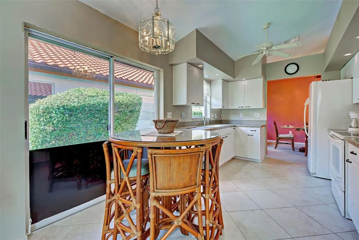
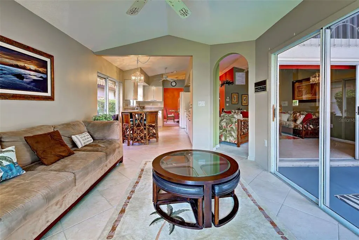
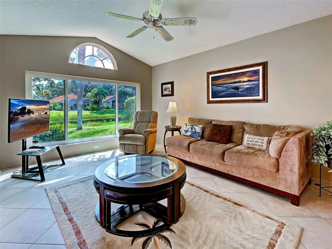
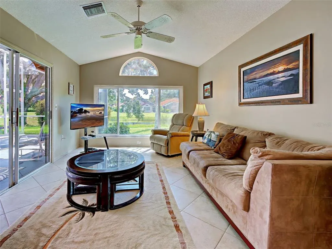
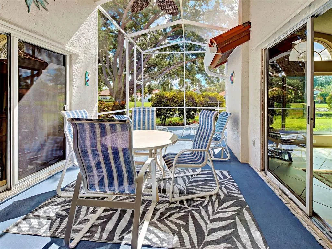
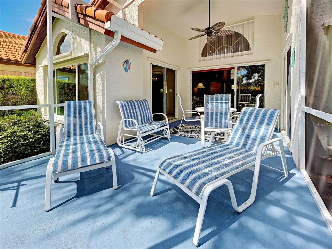
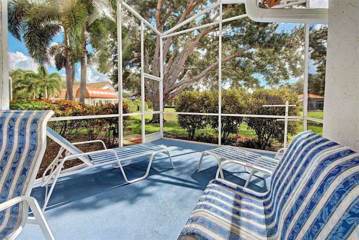
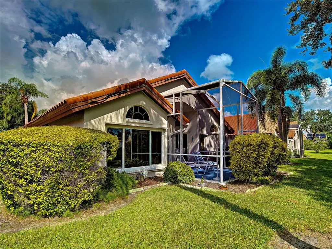
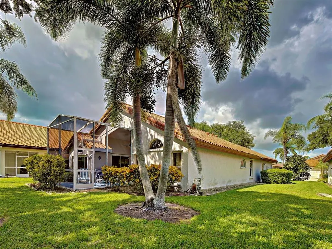
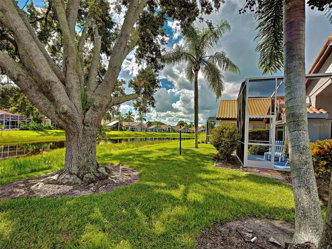
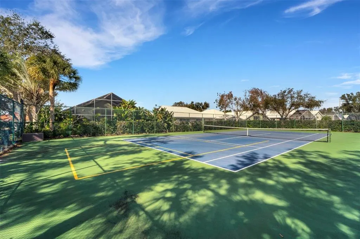
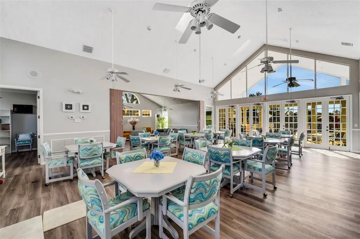
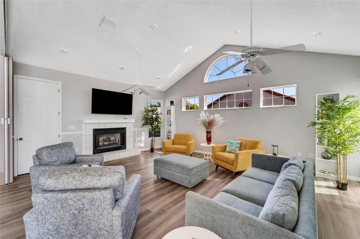
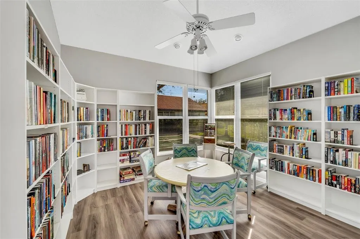
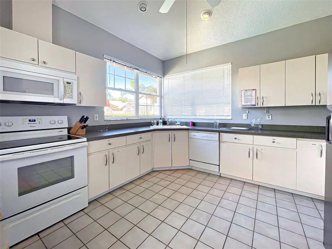
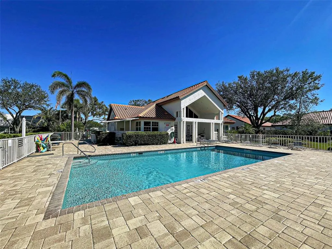
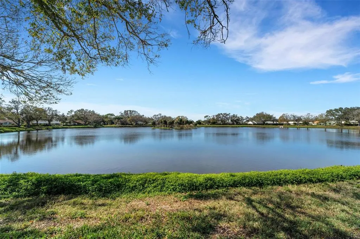
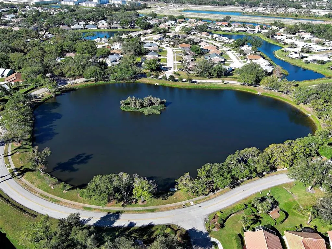
Welcome to paradise! This beautifully maintained 3-bedroom, 3-bath home with a family room offers the perfect blend of comfort, convenience, and Florida living. The kitchen features durable Corian countertops and a convenient eat-in area, making everyday meals and entertaining a pleasure. The spacious primary suite offers a private retreat with a large bedroom, ensuite bath featuring a separate shower and tub, along with his-and-hers walk-in closets. The second bedroom also features an ensuite bath, while the third bedroom has its own private bathroom, providing comfort and privacy for family and guests. Step outside to the screened lanai and take in the peaceful water view—the perfect setting for enjoying your morning cup of coffee or unwinding at the end of the day. A BRAND NEW A/C, a newer tile roof (2024), and hurricane shutters provide added peace of mind. Being sold turnkey, this home is ready for you to simply bring your bathing suits and start enjoying the Florida lifestyle! Located in the highly sought-after community of the Patios of Chestnut Creek where your landscaping is taken care of, giving you more time to enjoy the amenities and the beautiful surroundings. Residents enjoy a heated pool, tennis/pickleball courts, shuffleboard, and a clubhouse complete with a library and monthly activities. With the clubhouse pool just steps away, it’s like having your own personal pool. Whether you are looking for a full-time residence, a winter retreat, or a place to relax and enjoy the best of Florida living, this home is ready to welcome you!
| Elementary School | Middle School | High School |
|---|---|---|
| Garden Elementary Elementary School | Venice Area Middle Middle School | Wellen Park High High School |
| Price History | |
|---|---|
| 9/25/2026 | Listed $365,000 |
General Features
| Sewer | Public Sewer |
|---|---|
| Heating | Central,Electric |
| Cooling | Central Air,Humidity Control |
| Utilities | BB/HS Internet Available,Cable Available,Electricity Available,Public,Sewer Available,Sewer Connected,Underground Utilities,Water Available |
| Possession | Close Of Escrow |
| Roof | Concrete,Tile |
| Appliances | Dishwasher,Disposal,Dryer,Electric Water Heater,Microwave,Range,Refrigerator,Washer |
| Zoning | RSF1 |
| HOA Fee | 225 |
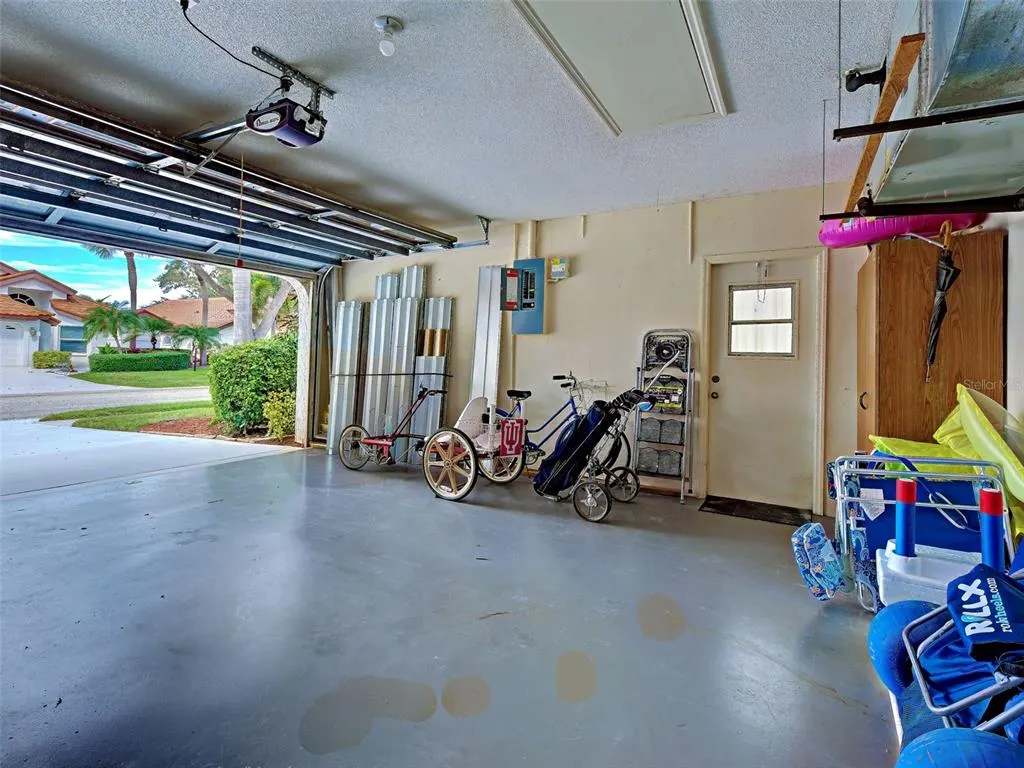
| Garage Spaces | 2 |
| Association Fee Includes | Common Area Taxes,Community Pool,Escrow Reserves Fund,Insurance,Maintenance Grounds,Pool Maintenance |
| Patio/Porch Features | Screened |
| Construction Materials | Block,Stucco |
| Pets Allowed | Cats OK,Dogs OK,Yes |
| Year Built | 1991 |
| View | Water |
| Levels | One |
| Property Subtype | Single Family Residence |
| Tax Year | 2025 |
| Ownership | Fee Simple |
| Waterfront Features | Lake |
| Community Features | Lake,Buyer Approval Required,Clubhouse,Deed Restrictions,Golf Carts OK,Pool,Sidewalks,Tennis Court(s) |
| HOA Fee 2 | 600 |
| Assoc Fee Paid Per | Monthly |
| County | Sarasota |
| New Construction | false |
| Property Type | Residential |
| Association Amenities | Clubhouse,Fence Restrictions,Pickleball Court(s),Pool,Shuffleboard Court,Tennis Court(s) |
| Attached Garage | true |
| Subdivision Name | CHESTNUT CREEK PATIO HOMES |
| Facing Direction | West |
| Garage Y/N | true |
| Green Water Conservation | Irrig. System-Rainwater from Ponds |
| Total Rooms | 10 |
| Full Baths | 3 |
| Status | Active |
| Directions | From Jacaranda and Center Rd: Head east on Center to first light, Venice East Blvd - turn left and go to stop sign. Turn right and follow around to the second entrance - Harbor Town Dr and turn right. Immediately turn left onto Harbor Town Way. House is 3/4 way down on the right side. |
| High School | Wellen Park High |
| City | VENICE |
| Association Name | Sunstate Management Co |
| Senior Community Y/N | false |
| MLS Area | 34292 - Venice |
| Lot Size Units | Square Feet |
| Lot Size Square Feet | 6247 |
| Carport Y/N | false |
| Listing Terms | Cash,Conventional |
| HOA Fee 2 Frequency | Annually |
| Elementary School | Garden Elementary |
| Land Lease Y/N | false |
| Tax Annual Amount | 4396.83 |
| Home Warranty Y/N | false |
| Middle/Junior High School | Venice Area Middle |
| Property Condition | Completed |
| Additional Parcels Y/N | false |
| Lease Considered Y/N | true |
| Virtual Tour | https://www.propertypanorama.com/instaview/stellar/N6145362 |
| AssociationName2 | Chestnut Creek Master Association |
| Building Area Units | Square Feet |
| Living Area Units | Square Feet |
| Standard Status | Active |
| Occupancy Type | Vacant |
| Tax Lot | 480 |
| Legal Description | LOT 480 PATIO HOMES OF CHESTNUT CREEK THE UNIT 1 |
| Water View | Lake |
| Minimum Lease | 3 Months |
| Water Access Y/N | false |
| Monthly HOA Amount | 225 |
| Additional Rooms | Family Room,Formal Dining Room Separate,Formal Living Room Separate |
| Water View Y/N | true |
| Flood Zone Code | X |
| In Law Suite YN | false |
| Flood Zone Code X | Yes |
| DockY/N | false |
Interior Features
| Interior Amenities | Ceiling Fan(s),Eating Space In Kitchen,High Ceilings,Primary Bedroom Main Floor,Solid Surface Counters,Stone Counters,Thermostat,Walk-In Closet(s) |
|---|---|
| Flooring | Carpet,Tile |
| Furnished Y/N | Turnkey |
| Total Stories | 1 |
| Air Conditioning Y/N | true |
| Heating Y/N | true |
| Fireplace Y/N | false |
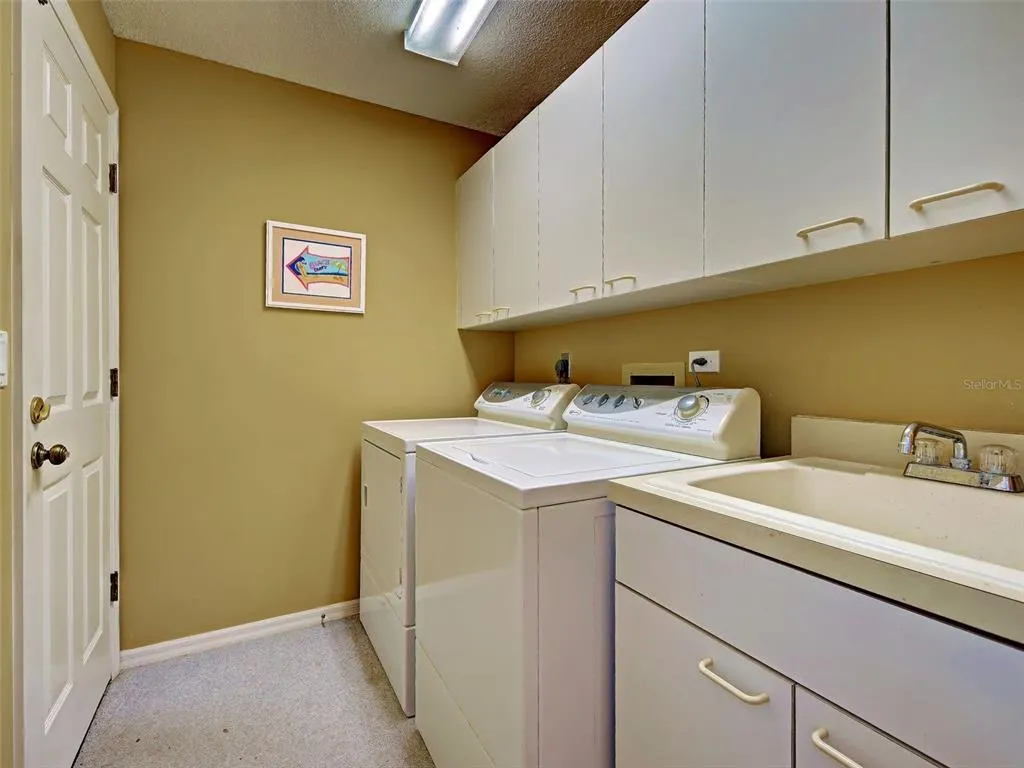
| Laundry Features | Inside,Laundry Room |
| Total Bedrooms | 3 |
| LivingAreaSource | Public Records |
| Total Baths | 3 |
Exterior Features
| Exterior Amenities | Irrigation System,Sidewalk,Sliding Doors |
|---|---|
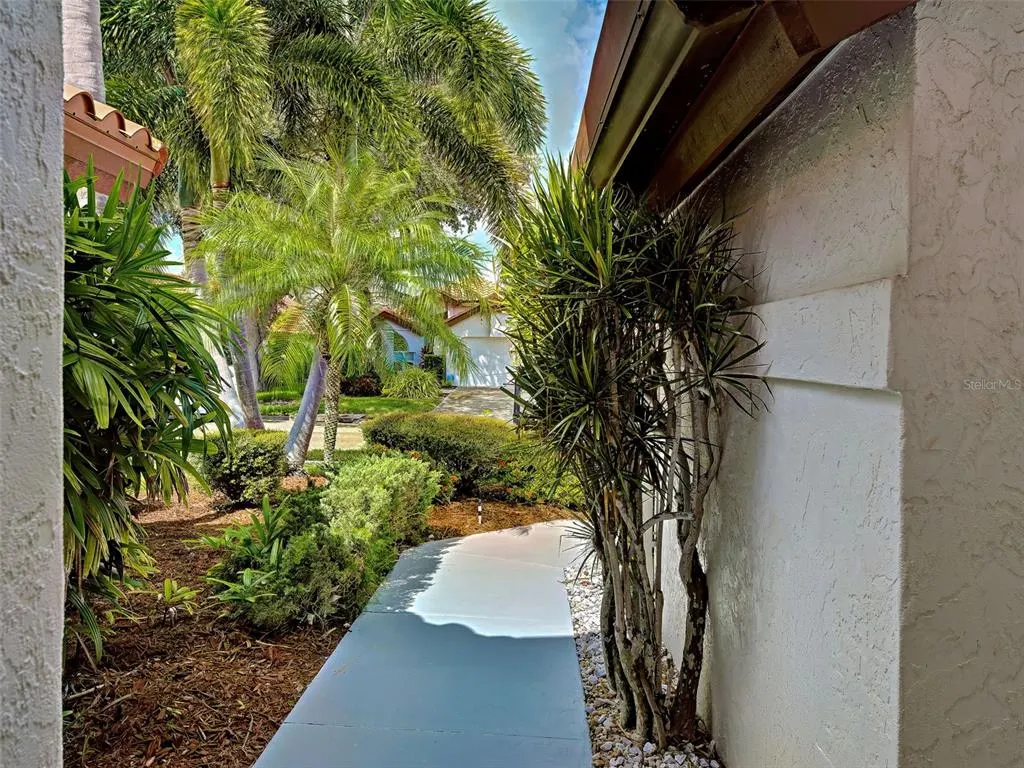
| Vegetation | Mature Landscaping,Oak Trees,Trees/Landscaped |
| Parking Features | Driveway,Garage Door Opener |
| Lot Features | Cleared,Landscaped,Sidewalk |
| Water Source | Canal/Lake For Irrigation,Public |
| Lot Size Area | 6247 |
| Foundation Details | Slab |
| Building Area Total | 2410 |
| Lot Size Acres | 0.14 |
| Road Surface Type | Paved,Asphalt |
| Private Pool | false |
| Waterfront Y/N | false |
| Covered Spaces | 2 |
| Road Frontage Type | Street Paved |
| Road Responsibility | Public Maintained Road |
Amenities
- Foreclosure
- Views
- Short Sale
- New Construction
- Adult 55+
- Lease To Own
- No HOA Fees
- Furnished
- Primary On Main
- Air Conditioning
- Seller Finance
- Green
- Fixer Upper
- Horse
- Golf
- Fireplace
- Deck
- Garage
- Basement
- Pool
Property vs Single Family Average in 34292
Price
Taxes
Year Built
 Copyright © MFRMLS.com All information deemed reliable but not guaranteed. All properties are subject to prior sale, change or withdrawal. Neither listing broker(s) or information provider(s) shall be responsible for any typographical errors, misinformation, misprints and shall be held totally harmless. Listing(s) information is provided for consumers personal, non-commercial use and may not be used for any purpose other than to identify prospective properties consumers may be interested in purchasing. Information on this site was last updated Last updated on September 24, 2026 11:18 PM UTC The listing information on this page last changed on Last updated on September 24, 2026 11:18 PM UTCd. The data relating to real estate for sale on this website comes in part from the Internet Data Exchange program of MFR MLS.
All information deemed reliable but not guaranteed. All properties are subject to prior sale, change or withdrawal. Neither listing broker(s) or information provider(s) shall be responsible for any typographical errors, misinformation, misprints and shall be held totally harmless. Listing(s) information is provided for consumers personal, non-commercial use and may not be used for any purpose other than to identify prospective properties consumers may be interested in purchasing.
Updated on September 24, 2026 11:18 PM UTC
Copyright © MFRMLS.com All information deemed reliable but not guaranteed. All properties are subject to prior sale, change or withdrawal. Neither listing broker(s) or information provider(s) shall be responsible for any typographical errors, misinformation, misprints and shall be held totally harmless. Listing(s) information is provided for consumers personal, non-commercial use and may not be used for any purpose other than to identify prospective properties consumers may be interested in purchasing. Information on this site was last updated Last updated on September 24, 2026 11:18 PM UTC The listing information on this page last changed on Last updated on September 24, 2026 11:18 PM UTCd. The data relating to real estate for sale on this website comes in part from the Internet Data Exchange program of MFR MLS.
All information deemed reliable but not guaranteed. All properties are subject to prior sale, change or withdrawal. Neither listing broker(s) or information provider(s) shall be responsible for any typographical errors, misinformation, misprints and shall be held totally harmless. Listing(s) information is provided for consumers personal, non-commercial use and may not be used for any purpose other than to identify prospective properties consumers may be interested in purchasing.
Updated on September 24, 2026 11:18 PM UTC
